
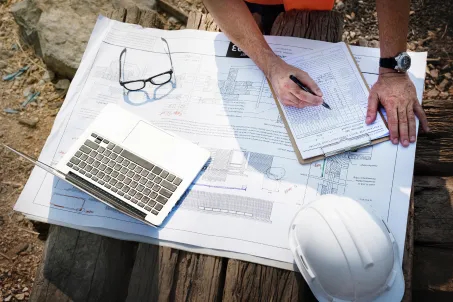
Understanding the Technical Process for a Safe Building
Creating a safe building lies at the heart of urban transformation. Every technical decision—from ground data and the structural system to material selection and execution controls—should be documented and traceable.
Assessing the existing building
The building’s current condition is assessed through inspections and measurements carried out by authorised specialists. The findings help determine the path forward and the project’s requirements.
Ground conditions and structural system
The ground survey, architectural design and structural system should be considered as an integrated whole. Building safety depends on accurate calculations, appropriate engineering solutions and construction that complies with the approved project.
Material and execution quality
The technical standards specified for concrete, reinforcement, insulation and other building components must be met on site. Material choices should not be limited to brand names; their class, performance and application method should be clearly defined.
Inspection and documentation
Documenting inspections, tests and critical construction stages increases process visibility. Property owners should receive regular technical updates in clear, accessible language.
Essential questions to ask:
- How will ground data be reflected in the project?
- On what principles will the structural system be designed?
- How will materials and construction work be inspected?
- How will critical construction stages be reported?
- Who will approve project changes?